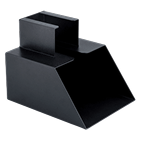
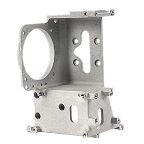
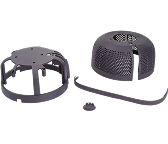
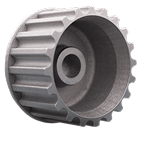

An AS9100-certified machine shop does not necessarily make tighter-tolerance parts. AS9100D is a quality management system standard for aviation, space and defense organizations. It incorporates ISO 9001:2015 and adds aerospace requirements covering areas including operational risk, configuration management, product safety, counterfeit-part prevention and production control.
For a CNC supplier, the standard governs the system used to plan, manufacture, inspect, document and release the work. It does not specify the diameter of a bearing bore, establish its datum structure or determine the positional tolerance of a mounting hole. Those requirements come from the product definition, including the engineering drawing, model, specifications and contractual requirements. ASME Y14.5 provides the standardized language used to define and interpret dimensional tolerances and GD&T.
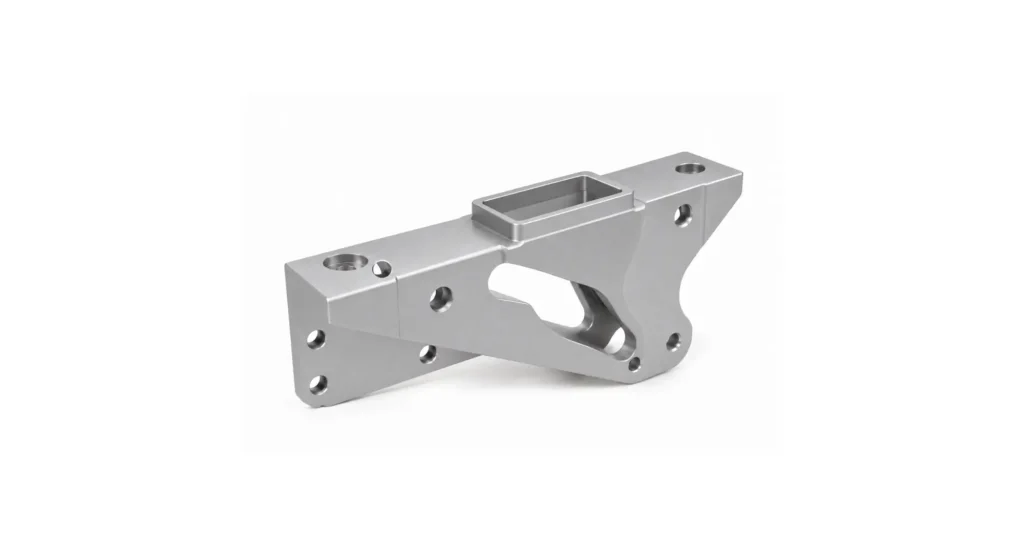
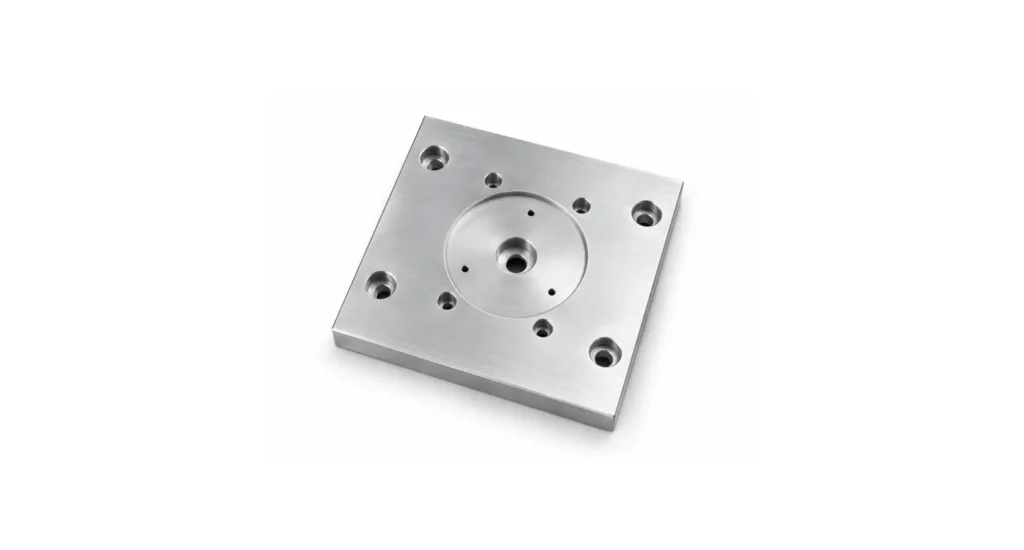
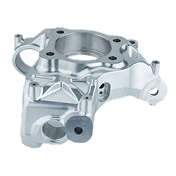
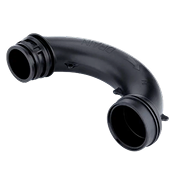
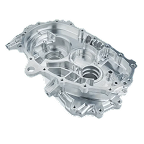
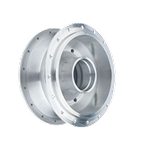
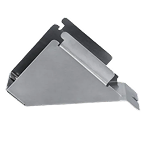
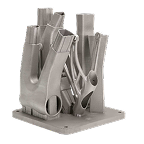
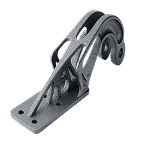
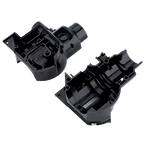
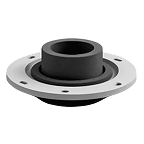
A useful example is a component from this largely 7075-T6 helicopter rotor assembly, the swash actuator with precision bores, bearing fit, machined datum faces, an external protective finish and full material and production traceability. Producing this part correctly requires more than selecting a supplier with a current certificate. The released engineering definition, material, machining, external processing, inspection and production records all have to remain connected to the bracket being delivered.


What AS9100 CNC machining actually means
AS9100 CNC machining is CNC manufacturing performed within an aerospace quality management system certified to the applicable 9100-series requirements. AS9100D remains the current published revision at the time of writing and incorporates ISO 9001:2015 with additional requirements for aviation, space and defense organizations.
Certification provides evidence that the supplier operates within a defined quality system. Engineers can expect controls for documentation, responsibilities, configuration, purchasing and external providers, inspection, nonconformance, corrective action and retention of records.
These controls still depend on an adequate product definition. Consider the instruction:
MACHINE SWASH TO CAD.
A machinist still needs to know which CAD revision applies, which surfaces establish the datums, what material condition is required, which dimensions are critical, what finish applies and what inspection evidence has to accompany the shipment. AS9100 can control the information supplied to production, but it cannot provide engineering requirements that were never defined.
For the rotor part, production therefore starts with the released product definition.

Start with the engineering drawing, not the certificate
ASME Y14.5-2018, reaffirmed in 2024, establishes the rules, symbols and practices used for dimensions and geometric tolerances on engineering drawings and digital product definitions.
The rotor part drawing might specify 7075-T6 Aluminum, the datum structure, bore tolerances, mounting-hole position, perpendicularity or profile controls, surface finish, edge breaks, protective finish, marking, drawing revision and any designated key characteristics.
The exact combination depends on the design and program. These are product requirements and need to exist in controlled engineering documents, rather than being inferred from the supplier’s AS9100 status.
Drawing, PO or quality clause?
Requirements also need to appear in the right place.
| Requirement | Drawing / Model | Purchase Order | Quality Clause / Supplier Requirement | Evidence Expected |
|---|---|---|---|---|
| Dimensions and GD&T | Yes | Reference drawing | Usually no duplication | Dimensional report |
| Material specification | Yes | Often referenced | Source restrictions if applicable | Material certificate |
| Drawing revision | Yes | Yes | Configuration-control requirements | Job/traveler record |
| Surface treatment | Yes | Reference applicable specification | Approved processor requirements | Process certificate |
| First Article Inspection | As applicable | Yes | AS9102 and submission requirements | FAI package |
| Key characteristics | Product definition | Flow-down where required | Variation-control requirement | Control/measurement records |
| Lot/serial traceability | As applicable | Yes | Traceability requirements | Traveler, CoC, records |
| Record retention | Rarely | Yes/reference | Yes | Archived quality records |
| Source inspection | Rarely | Yes | Inspection/release procedure | Release record |
| Change notification | Rarely | Yes | Yes | Supplier change approval |
The drawing defines the product. The purchase order establishes the contractual manufacturing requirement, while quality clauses control matters such as records, approvals, traceability and supplier obligations. Repeating every requirement in every document can create its own problems if revisions or wording no longer agree.
Configuration control starts with the released revision
Suppose Rev B of the rotor actuator relaxes the positional tolerance on a noncritical hole but changes a bearing bore from Ø180.00 ±0.05 mm to Ø182.000 ±0.015 mm. A supplier that manufactures Rev A exactly as drawn has still made the wrong part.
The released drawing and model revision therefore need to remain connected to the manufacturing job. Superseded information should not remain active on the shop floor, and revisions to the product definition need to propagate into the CNC program, inspection program, fixtures and work instructions where affected.
This becomes particularly important with digital product definition and model-based definition, where the model itself may carry information previously contained on a conventional drawing.

Follow one component through production
For the rotor example, the production route might run from approved material through material receipt and identification, CNC roughing and finishing, deburring and cleaning, external processing, marking, dimensional inspection, FAI and final release.
The physical part moves through each operation together with records showing what was done, by whom, on what equipment, to which configuration, using which material and process. By final inspection, the supplier should be able to connect the finished component back through those records rather than reconstructing its history afterward.
Material traceability begins before machining
Traceability may begin with incoming bar, plate, forging or billet. The material certificate needs to correspond to the material actually issued to the job, with heat, lot, batch or other identification preserved as required by the customer and program.
For the actuator bracket, the records may connect the material source and mill certificate to incoming inspection, the production traveler, finished-part lot or serial identification, external-process certificates, inspection report and Certificate of Conformance.
Possessing a material certificate is of limited value if there is no reliable way to show that it belongs to the material from which the shipped brackets were machined.
Counterfeit-materiel controls can also apply at this stage. AS6174B addresses acquisition of authentic and conforming materiel through sourcing, certification, traceability, testing and inspection appropriate to the item. AS5553E is directed specifically at counterfeit electrical, electronic and electromechanical parts. For a machined Aluminum rotor control ring, AS6174 is the more directly relevant reference when such requirements are flowed down.
Key characteristics require control during production
Not every dimension warrants the same level of process control. On the rotor controller, bearing-bore diameter and position may have a direct effect on alignment, friction and service life. Where the applicable product definition and customer system identify such a feature as a key characteristic, production needs to address its variation as well as its final acceptance.
AS9103B covers variation management of key characteristics, beginning with their identification in the product definition and extending into the manufacturing processes that influence them.
For a bearing bore, this changes the practical concern from whether an individual measurement falls within tolerance, to whether the process continues to produce the feature predictably.
| Characteristic | Requirement | Possible Verification | Production Concern |
|---|---|---|---|
| Bearing bore diameter | Drawing tolerance | Bore gauge/CMM | Tool wear, thermal drift |
| Bore position | GD&T position control | CMM | Datum setup, fixture repeatability |
| Datum face flatness | Drawing GD&T | CMM/surface measurement | Clamping distortion |
| Surface roughness | Drawing Ra requirement | Profilometer | Tool condition, feeds/speeds |
| Mounting-hole diameter | Drawing tolerance | Pin/bore gauge | Drill/reamer wear |
Inspection equipment should suit the feature, tolerance and required measurement uncertainty. A CMM is useful for many geometric measurements, but it is not automatically the best instrument for every characteristic. Custom gauges are easier to use and can generally serve well, for ongoing production.
First Article Inspection connects the drawing to the part
AS9102C establishes aerospace First Article Inspection documentation requirements. Its familiar three-form structure covers part-number accountability, product accountability for materials and processes, and characteristic accountability and verification.
For the rotor controller, a ballooned drawing provides a practical connection between the engineering requirement and the inspection record. Each applicable characteristic is identified and its result recorded in the FAI documentation. The completed package can then show which drawing characteristic was inspected, how it was verified and what result was obtained.

When is another FAI required?
A completed FAI should not be treated as permanent approval of every future manufacturing configuration. Changes to product definition, manufacturing source, process, tooling, location or numerical-control program can require an assessment of whether a full or partial FAI is necessary.
The applicable AS9102 revision, customer requirements and contractual flow-down determine what is required for the particular change.
AS9100 and Nadcap address different controls
AS9100 applies to the organization’s aerospace quality management system. Nadcap provides industry-managed accreditation for defined critical aerospace processes, while ITAR and DDTC requirements concern U.S. defense export controls where applicable.
For our part, an AS9100-certified machine shop might machine the component and send it to an approved external processor for surface treatment. If the program requires Nadcap accreditation for that process, the processor needs the appropriate scope regardless of the CNC supplier’s own AS9100 certification.
When the parts return, the process certificate needs to remain connected to the applicable job and lot before final inspection and release. The CNC supplier’s certification does not extend automatically to every external process in its supply chain.

Upstream machining can affect downstream conformity
A component that passes dimensional inspection immediately after machining can still fail later in its production route.
Residual cutting fluids or inadequate cleaning can interfere with coating, bonding and chemical treatment. Burrs and sharp edges can cause finishing problems, while machining-induced stress may contribute to dimensional movement during subsequent thermal processing.
Machining, cleaning, heat treatment, finishing and inspection therefore need to be considered as parts of one manufacturing route. Where an external processor is involved, part identity and configuration also need to survive the transfer so that returned certifications can be matched to the correct lot.
Establish the documentation package before production
Receiving inspection should not have to determine retrospectively which documents were supposed to accompany the shipment. Depending on the program, the required package may include a Certificate of Conformance, material certificates, dimensional results, AS9102 FAI documentation, a ballooned drawing, external-process certificates, lot or serial traceability, test reports, approved deviations and source-inspection records.
Not every order requires all of these. The required package should therefore be established in the PO and applicable quality requirements before manufacture begins.
Certification and part acceptance are separate questions
Consider two suppliers. Supplier A holds current AS9100 certification but delivers the actuator bracket with its bearing bore outside tolerance. Supplier B produces a dimensionally correct bracket but cannot provide the material traceability or process certification required by the contract.
Neither bracket satisfies the production requirement.
Acceptance can depend on both physical product conformity and the required supporting evidence. Certification gives confidence in the system used to manage that work, but an AS9100 certificate cannot make an out-of-tolerance feature conforming.

When a part does not conform
Suppose receiving inspection finds that the actuator bore is oversize. The part needs to enter the applicable nonconformance process rather than being accepted because the supplier is certified.
Depending on the defect and contractual requirements, this may involve segregation, nonconformance documentation, engineering review, disposition, an authorized concession or deviation, corrective action and supplier follow-up.
Repair, rework, use-as-is and scrap are different dispositions and can carry different engineering and approval requirements. The supplier cannot change the product requirement simply because an out-of-tolerance component appears usable.
Change control continues after the first good batch
A successful first shipment does not complete supplier qualification. A new material source, different manufacturing facility, replacement heat-treatment or coating supplier, revised CNC program or new drawing revision can affect conformity, traceability or previous validation.
The customer and contractual requirements determine which changes require notification, approval, revalidation or additional FAI activity. For repeat production, managing these changes is part of maintaining the approved manufacturing route.
AS9145 and production planning
Where aerospace APQP and PPAP are required, AS9145 provides a broader framework covering product definition, production planning, product and process validation, production use and post-delivery activities.
Applied to the actuator, the approach connects critical drawing characteristics with the manufacturing processes that create them, the associated process risks, control plan, measurement system and subsequent FAI or PPAP evidence.
This moves some quality work ahead of production. An unstable tolerance is considerably easier to address during process planning than after a failed FAI.
FOD preventation
Foreign Object Damage introduces another set of controls beyond dimensional inspection. AS9146 defines FOD-prevention-program requirements for organizations providing aviation, space and defense products and services.
For CNC manufacturing, possible sources include chips, broken cutting-tool fragments, abrasive debris, loose hardware, packaging contamination and foreign material trapped in cavities. A component can be dimensionally conforming and still be unsuitable for delivery if contamination presents a downstream risk.
Verify the supplier's AS9100 status
Supplier qualification should include independent verification of certification through the IAQG Online Aerospace Supplier Information System, or OASIS.
Check that the certification is current, that it applies to the facility performing the work and that its scope is appropriate to the manufacturing being purchased. Required external processes should also have the necessary customer approvals or accreditation.
Certification status is only one part of qualification. The supplier still needs the manufacturing, inspection and documentation capability required for the actual component.
A practical AS9100 CNC supplier approval checklist
Before releasing production work, establish whether the supplier can satisfy the requirements of the program.
Certification
- Verify current AS9100 certification through IAQG OASIS.
- Confirm the manufacturing site and certification scope.
- Confirm the certification body is accredited (ANAB or UKAS), not self-declared.
Engineering control
- Confirm the drawing and model revision.
- Identify applicable specifications and key characteristics.
- Resolve conflicting or ambiguous requirements before manufacture.
- Establish drawing, PO and quality-clause flow-down.
Manufacturing
- Confirm capability for critical dimensions.
- Review the proposed manufacturing route and external processes.
- Verify customer-approved or Nadcap processors where required.
- Establish applicable cleaning, handling and FOD controls.
Verification
- Define inspection and dimensional-reporting requirements.
- Confirm suitable measurement methods and equipment.
- Establish AS9102 FAI requirements and acceptance criteria before production.
Traceability
- Define material and lot/serial traceability requirements.
- Require applicable material and process certificates.
- Establish record-retention requirements and confirm that records remain retrievable.
Change and supplier control
- Define supplier change-notification requirements.
- Establish controls for source, process and location changes.
- Define nonconformance and deviation procedures.
- Monitor supplier performance through repeat production.
Across qualified suppliers, FAI, special processes, and traceability, Jiga is your one point of accountability and supplier of record, so the documentation arrives on time and is audit-ready instead of getting chased across email threads at receiving.
The digital thread behind one machined component
For the actuator, the engineering and production record extends from the CAD model and released drawing into the PO, material certification, manufacturing route, CNC and inspection instructions, external-process certifications, dimensional results, FAI, CoC and retained production records.
The value of this chain becomes obvious when a question arises months or years later. The manufacturer should be able to identify which revision was produced, what material was used, which processes were applied, what inspection results were recorded and which physical parts those records cover.
A break in that connection can make an otherwise acceptable-looking component difficult to verify.
AS9100, Nadcap and ITAR: do you need all three?
Possibly yes, in many cases. They address different requirements.
| Requirement | What It Controls | What It Does Not Prove |
|---|---|---|
| AS9100 | Aerospace quality management system | Individual dimensional conformity |
| Nadcap | Accreditation of defined aerospace critical processes | Overall supplier QMS certification |
| ITAR/DDTC requirements | U.S. defense export-control obligations where applicable | Manufacturing quality or dimensional capability |
A program may invoke one, several or additional customer-specific controls. The applicable drawing, PO, contract and regulatory requirements determine which apply.
From certification to a controlled production part
For the actuator example we are following, successful production means using the specified material, machining the released configuration, meeting the drawing and GD&T requirements, controlling important characteristics, using approved external processes and maintaining the required inspection and traceability records.
AS9100 provides the management system within which those activities are controlled. The engineering definition specifies the bracket itself, while inspection, FAI and production records provide evidence that the delivered parts meet those requirements.
That distinction becomes increasingly important once production extends beyond the first batch. Control of the part and its production history throughout the supply chain is what actually matters.
Frequently Asked Questions
What is AS9100 CNC machining?
AS9100 CNC machining is CNC manufacturing carried out within an aerospace quality management system certified to the applicable AS9100 requirements. AS9100D incorporates ISO 9001:2015 and adds aviation, space and defense requirements. It governs the quality-management framework rather than specifying the dimensional tolerances of an individual component.
Is AS9100 the same as ISO 9001?
No. AS9100D incorporates ISO 9001:2015 and adds requirements specific to aviation, space and defense organizations.
Does AS9100 certification guarantee tighter CNC tolerances?
No. Dimensional and geometric requirements come from the applicable product definition. ASME Y14.5 provides standardized rules for dimensioning and GD&T, while AS9100 governs the quality system used to manufacture and verify the product.
How do I verify a machine shop's AS9100 certification?
Check the supplier through IAQG OASIS rather than relying solely on a certificate provided by the vendor. Confirm that certification is current and applies to the relevant site and scope.
Do I need AS9100 and Nadcap?
They serve different purposes. AS9100 addresses the organization’s aerospace quality management system. Nadcap provides accreditation for defined critical processes such as heat treatment, NDT, welding and chemical processing. Whether both apply depends on the customer, drawing, PO and program requirements.
What is AS9102 First Article Inspection?
AS9102 establishes aerospace First Article Inspection documentation requirements. AS9102C is the current revision identified in the source material. FAI provides documented evidence connecting the production component with its applicable product characteristics and manufacturing requirements.
What is AS9103?
AS9103B addresses variation management of key characteristics. It connects designated characteristics in the product definition with the manufacturing processes and variation controls used to maintain them during production.