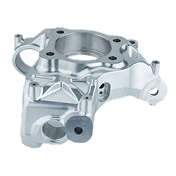
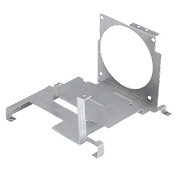
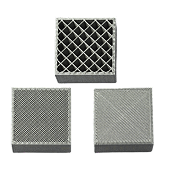

A drawing note that simply says “ELECTROPOLISH” leaves several process and outcome questions unanswered.
- What surface roughness is required?
- How much material can be removed?
- Which surfaces are included?
- Are threads, sealing features, or precision fits protected?
- Which standard applies?
- How will the finished surface be inspected?
A part can emerge from an electropolishing bath bright, clean, and visually impressive while still failing a variety of functional requirements.
For production parts, electropolishing must be considered a controlled manufacturing process, just like every other production step.
The information arc defines the finished surface condition and permissible dimensional change first. This can be regionalized according to local function or specification. With the required outcome fully specified, the responsible team member can evaluate, select, and qualify a process and supplier that is capable of meeting this spec consistently.
What electropolishing actually does
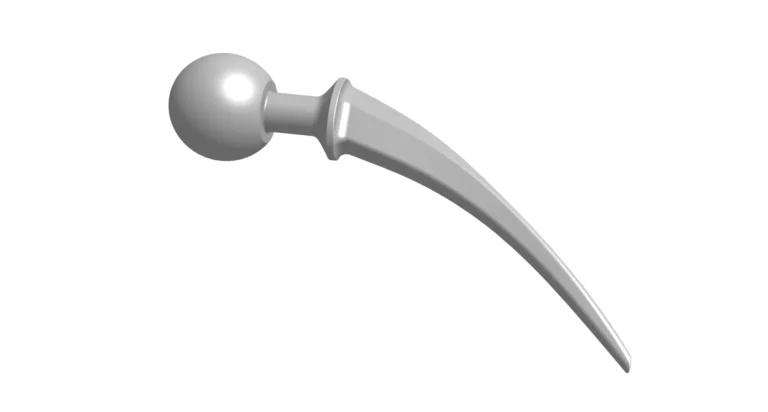
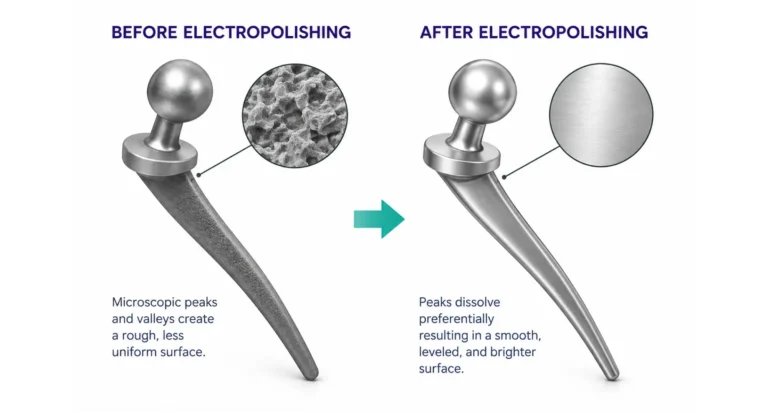
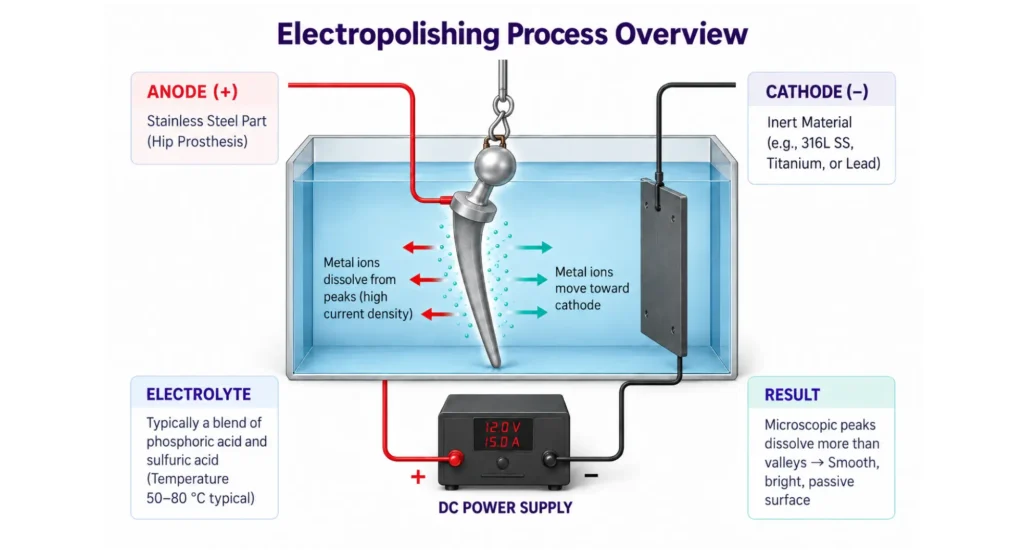
Electropolishing is an electrochemical material-removal process. The workpiece acts as the anode in an electrolytic cell. Under controlled conditions, material is preferentially removed from microscopic surface peaks, reducing roughness and producing a reduced peak, macro-flattened surface.
This can be thought of as reverse electroplating. Instead of electrolytic deposition of metal onto the component, electropolishing removes the extremities of the microscopic surface features.
For stainless steel, electropolishing can deliver several useful, and otherwise tricky and expensive effects:
- microscopic surface leveling
- removal of embedded free iron and surface contamination
- micro-deburring and edge smoothing
- improved cleanability
- development of a passive, Chromium-rich surface
The key operative word on this is microscopic.
Electropolishing is a micro-leveling process. It cannot correct poor part geometry, remove deep machining damage economically, or substitute for macro surface-ablation processes, when more substantial stock removal is necessitated.
If you can readily feel a machining defect with a fingernail, electropolishing is unlikely to rectify the underlying disruption of geometry. It may instead make the remaining defect more visually evident/tangible, as the surrounding surface becomes smoother and more reflective.
Upstream machining quality is the key to downstream finessing of the surface.
When should you specify electropolishing?
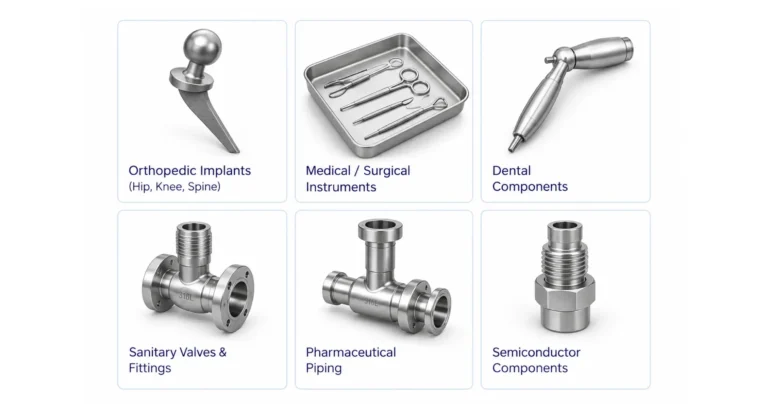
Electropolishing is most relevant when the functional requirement results from, or is influenced by, surface condition, rather than a simple appearance need.
Common applications include;
- stainless steel components requiring improved corrosion resilience
- sanitary and pharmaceutical equipment that must be cleanable/sterilizable
- medical components that must be repeated autoclave or ozone sterilization tolerant
- medical implants that must be deep clean and resistant to plaque formation/adhesion
- semiconductor fluid-handling hardware resistant to aggressive decontamination
- vacuum equipment, food-processing components, and parts where microscopic burrs or surface contamination are unacceptable.
It is a poor substitute for upstream manufacturing issues, and cannot effectively counteract:
- deep tool marks
- dimensional errors
- gouges or scratches
- large machining burrs
- incorrect edge geometry
- excessive waviness
- features requiring perfectly sharp corners
Select electropolishing when its finished surface characteristics directly serve a functional requirement. A bright surface alone is a weaker reason. That does not exclude the process from pure cosmetic finishing – it offers recognition that the method can offer much more.
Starting surface condition determines the result
A common mistake is to specify an electropolished Ra without considering the surface condition, prior to commencing the process.
Suppliers published guidance commonly proposes surface roughness improvements approaching 50%, under ideal conditions. That is useful as a planning and overview guide, but it is not a universal process capability, or an ASTM-guaranteed result. These figures are typical vendor guidance, rather than guaranteed values.
A useful way to think about starting condition is:
| Starting Surface | Likely Role of Electropolishing |
|---|---|
| Already smooth machined/ground surface | Excellent candidate for final micro-leveling |
| Moderate machining texture | Can improve Ra significantly if enough stock allowance exists |
| Deep visible tooling marks | Upstream mechanical finishing usually required |
| Scratched/damaged surface | Repair defect before electropolishing |
| Heavy burrs | Mechanically or otherwise deburr first |
| Micro-burrs | Electropolishing can be effective |
| Incorrect geometry | Correct by machining/grinding first |
The relationship also presents diminishing returns. An already very smooth surface has less peak material available for preferential removal, so repeated steps in electropolishing should not be expected to improve Ra linearly. As typical vendor guidance, the best results come when the starting surface is already at or below about 32 µin Ra; rougher starts need upstream mechanical finishing first.
This is why a drawing should specify the required final surface, not promise a particular percentage improvement. Typically, upstream processes can be made to deliver better surfaces, to allow less electropolishing for the required outcome Ra. Equally, upstream improvements can allow more effective use of the process, to deliver higher grade surfaces without extra electropolishing effort
Surface finish and material removal are different requirements
Electropolishing improves surface finish by removing material, but ablation and finish-quality should be considered as two different engineering variables.
Supplier guidance often cites approximately 0.001 inch (1 thou) final net-dimensional changes, or about 0.0005 inch (0.5 thou) per exposed surface, as representative material removal associated with high-level polishing. The actual amount depends on material, electrolyte, current density, time, geometry, starting condition, and wrinkles that differentiate supplier processes.
These distinctions become critical on precision parts.
Consider a shaft specified to measure 0.5 inch +/- 0.5 thou before electropolishing. If approximately 0.0005 inch is removed from each side, its diameter could decrease by approximately 0.001 inch.
Likewise, removing material from the wall of a precision bore increases its diameter.
A drawing tolerance of ±0.0005 inch can therefore be consumed entirely by the finishing process, if the engineer dimensions the part without considering electropolishing allowance.
Material removal can adversely affect:
- shaft diameters
- bore diameters
- thin walls
- sealing interfaces
- thread geometry
- precision fits
- edge breaks
- small radii
For dimensionally critical components, it is necessary to determine whether drawing dimensions apply before or after electropolishing, and identify surfaces that require masking or controlled processing.
Electropolishing is not general-purpose deburring
Electropolishing can be an effective micro-deburring process, because high-current-density regions such as micro-burrs tend to dissolve preferentially.
That does not make it a substitute for conventional deburring.
A substantial drilling exit burr, milling rollover, or projecting sheet-metal burr will typically result in excessive surrounding material removal before it is removed. Electropolishing cannot be fully localized to the burr itself, so it will alter adjacent dimensions and excessively round the edge.
Use electropolishing for micro-burr control and edge smoothing, while controlling larger burrs through machining strategy and upstream deburring step.
This distinction is particularly important in internal passages. Electropolishing can reach surfaces inaccessible to a manual deburring tool, but current distribution, electrolyte circulation, geometry, and fixturing profoundly affect how uniformly those surfaces are treated.
Edge rounding can be a benefit or a defect
Preferential erosion of exposed peaks and corners means electropolishing naturally softens edges.
For a sanitary fitting or medical component, that may be desirable.
For a precision component requiring a sharply defined edge, it is often unacceptable.
Examples requiring particular attention include:
- valve seats
- metering/venturi edges
- precision locating features
- knife-like functional edges
- sealing lands
- thread crests
- very small geometric features
The drawing should identify these features, rather than assuming the electropolishing supplier knows which edges require functional sharpness.
Masking or selective processing may be required.
How to specify electropolishing on a frawing
A useful drawing requirement should define the finished condition, which process to perform.
Depending on the application, the callout should address:
- applicable surfaces
- final Ra requirement
- allowable stock removal or dimensional change
- protected/masked features
- edge requirements
- applicable electropolishing/passivation standard
- inspection and acceptance method
- documentation requirements
For example, a production drawing note might follow this structure:
ELECTROPOLISH INDICATED SURFACES AFTER FINAL MACHINING. FINAL SURFACE FINISH Ra ≤ 16 µin (0.4 µm). CONTROL MATERIAL REMOVAL TO MAINTAIN FINISHED-PART DIMENSIONS. PROTECT THREADS AND IDENTIFIED SEALING FEATURES. PROCESS STAINLESS STEEL IN ACCORDANCE WITH ASTM B912. VERIFY SURFACE FINISH BY PROFILOMETRY. PROVIDE PROCESS CERTIFICATION WITH LOT.
That is only an example. The correct values and standard depend on the component.
Its advantage over the minimalist, “ELECTROPOLISH” note is that engineering, manufacturing, the finishing supplier, and receiving inspection are all working toward the same measurable result.
Specifying Ra effectively
Even a numerical Ra requirement can remain ambiguous if the surface is functionally critical.
Profilometer results depend on factors including:
- measurement direction
- sampling length
- cutoff/filter selection
- measurement location
- instrument setup
A surface with directional machining marks can produce widely divergent values, depending on whether the evaluated trace runs parallel to, or perpendicular to the lay.
For more mundane applications, an Ra limit may be sufficient. For critical sanitary, sealing, semiconductor, or other high precision surfaces, the drawing or inspection plan should define enough of the measurement method to make results reproducible.
Inspection should answer:
What surface was actually produced?
The specification answers:
Is that surface acceptable?
Keeping those questions separate prevents a supplier from producing an impressive profilometer report against an inadequately defined requirement.
ASTM B912, ASTM A967, ASME BPE, and SEMI F19
Electropolishing standards should not be treated as interchangeable.
ASTM B912
ASTM B912 is a key standard for passivation of stainless steels using electropolishing. It addresses suitable stainless families and verification of the resulting passive condition.
Importantly, ASTM B912 does not establish a universal Ra requirement or universal amount of stock removal. A drawing that states only “Electropolish per ASTM B912” therefore fails to define the surface finish, or dimensional result the designer expects the manufacturing process to achieve.
ASTM A967 and A380
ASTM A967 is a standard that guides chemical passivation treatments and verification practices for stainless steel. ASTM A380 addresses cleaning, descaling, and passivation practices.
These standards solve related but different aspects in specifying an electropolished surface.
Where electropolishing is used to meet a particular surface-finish requirement, the drawing must clearly and explicitly define that requirement.
ASME BPE
ASME BPE is standard applicable to bioprocessing, pharmaceutical, and hygiene equipment.
Its surface-finish designations provide a highly application-specific framework. Electropolished designations SF4 (15 µin / 0.38 µm), SF5 (20 µin / 0.51 µm), and SF6 (25 µin / 0.64 µm) each set a defined maximum Ra.
Where BPE compliance is required, it’s necessary to specify the appropriate BPE surface designation, rather than inventing a loosely equivalent shop requirement.
SEMI F19
SEMI F19 applies to ultra-high-purity semiconductor gas-distribution surfaces, and introduces requirements beyond visual appearance or basic Ra.
ASTM E1558
ASTM E1558 standardizes electrolytic polishing of metallographic specimens. It should not be substituted for a production electropolishing specification, because of this specificity.
The engineering question should always seek to answer ‘what does this standard actually control?’, to assess its relevance.
A process-standard citation is not automatically a surface-finish specification.
Electropolishing vs. passivation
Electropolishing and passivation overlap, but they are not synonymous.
Conventional chemical passivation removes free Iron and, by this removal, promotes a passive stainless steel surface, while producing little intentional dimensional change.
Electropolishing intentionally removes base metal while simultaneously creating a smooth, passive surface.
For stainless steel components, electropolishing to ASTM B912 can therefore accomplish passivation as part of the process.
Whether a separate passivation treatment or verification step is required afterward depends on the drawing, customer specification, the industry sectors typical/certification requirements, and applicable standards. It is not to be added automatically, simply because the component specification called for was electropolishing.
Material matters
Electropolishing methodology and expected outcomes are strongly material-dependent.
300-series stainless steel
Grades such as 304 and particularly 316L are established electropolishing candidates that can deliver effective improvement in surface quality. They are common in medical, sanitary, semiconductor, and a broad range of corrosion-sensitive applications.
400-series and PH stainless
Martensitic, ferritic, and precipitation-hardening stainless steels behave very differently from austenitic grades. Process chemistry and control should be qualified for the specific alloy, it is high-risk to assume that a 316L recipe can be transferred directly.
Titanium and nitinol
Titanium and Nitinol require specialized electrochemical processes. Electrolyte chemistry, temperature, surface condition, and hydrogen-embrittlement effects can become important.
Temperature is a critical process-control variable. Increased temperature can change oxide/passive-film behavior and accelerate unwanted reactions. This is especially relevant to Titanium and Nitinol, due to their strong affinity for Hydrogen. Despite the workpiece being anodic, hydrogen can still be introduced during acidic cleaning, pickling or poorly controlled electrochemical processing.
Copper and aluminum
These materials can also be electropolished, but their electrolyte systems and process behavior differ substantially from stainless steel.
Material identification and segregation are therefore part of supplier process control.
Racking, geometry, and current distribution
A production part is not polished uniformly simply because it is completely immersed.
Current density varies considerably with local geometry.
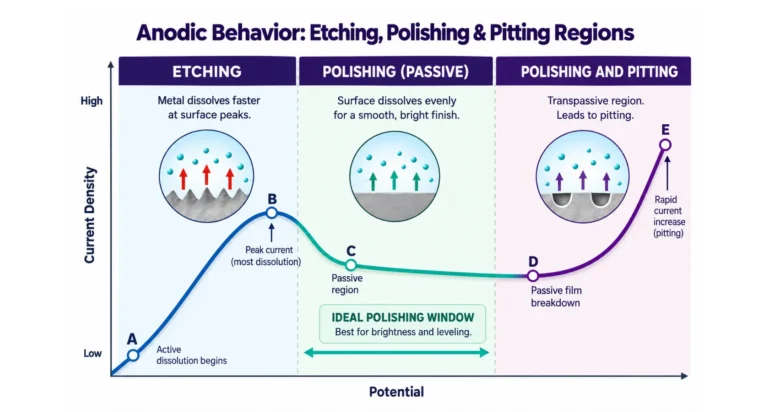
Exposed peaks, corners, and edges will experience greater current density, and therefore more aggressive material removal. Recessed regions will tend to polish more slowly, as electric field strength is locally reduced. Electrical contact locations and rack design can also affect the finished surface.
A qualified supplier should therefore control:
- rack position
- electrical contact location
- part orientation
- current density
- electrolyte circulation
- processing time
- bath condition
- part spacing
This becomes increasingly important as geometry becomes complex, or dimensional requirements become tighter.
If a thread, sealing land, datum, or precision feature cannot tolerate normal electropolishing removal, identify it for masking (hybrid processing), or selective electropolishing processing.
Upstream cleaning and surface preparation
Electropolishing cannot compensate for poor preparation.
Parts should enter the process free from contaminants and visible defects that might interfere with uniform electrochemical treatment. Weld heat tint, oxide scale, embedded contamination, free Iron, machining residues, and contaminant oils can all adversely affect outcomes.
This reinforces a larger principle:
Electropolishing refines a properly prepared surface. It cannot repair defective manufacturing.
Verification and acceptance
Verification should accord with the requirement(s) being controlled.
For surface roughness, use profilometry.
For dimensional effects, perform dimensional inspection after electropolishing, wherever finished dimensions are critical.
For stainless passivation performance, use verification practices appropriate to the governing specification. Methods include water immersion, high humidity, salt spray, Copper sulfate, ferricyanide-nitric testing, and free-Iron detection – depending on the applicable standard and material.
For ultra-high-purity applications, surface chemistry may require analytical methods such as Auger electron spectroscopy or ESCA/XPS.
The inspection method should be proportional to the requirement. A cosmetic stainless enclosure does not need semiconductor-level surface chemistry analysis. A UHP gas component cannot necessarily be qualified by visual inspection and Ra alone.
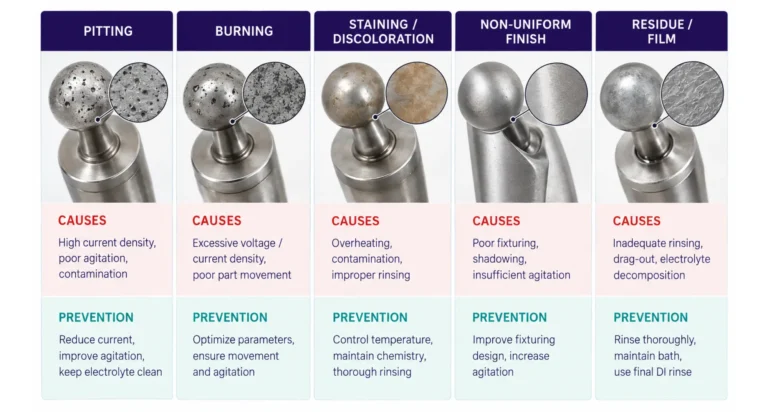
Common electropolishing failure modes
Highlighted scratches
Electropolishing smooths the surrounding microtexture but may leave deeper scratches intact, resulting in them becoming more conspicuous.
Response: improve the upstream mechanical finish.
Excessive edge rounding
Corners or small features typically lose more material than the flat-surface average on a part.
Response: revise stock-removal limits, masking, racking, current density, or upstream edge geometry.
Dimensional nonconformance
A shaft becomes reduced, or a bore increased by the finishing process.
Response: dimension for the finished condition and include appropriate process allowances in the machined part.
Nonuniform finish
Some regions appear substantially more polished than others.
Response: investigate racking, current distribution, electrolyte flow, part spacing, and geometry.
Preferential attack
Material condition, contamination, incorrect electrolyte, or inappropriate process parameters can cause localized surface damage, if improperly prepared/managed.
Response: verify alloy, starting condition, bath control, and supplier process qualification.
The correct response to these failures is not simply “electropolish longer.”
Electropolishing in the production quality system
For repeat production, electropolishing needs to connect with the same documentation system as machining and other controlled processes, for an integrated and correctly controlled process.
Depending on the program, that can include:
- material test reports tied to heat numbers
- certificates of conformance
- process certifications
- surface-finish inspection reports
- dimensional inspection after finishing
- FAI or PPAP records
- lot traceability
- approved supplier status
- corrective-action records
Tied together, that documentation is what lets the finishing lot ship on time and on spec with objective evidence, instead of a bright surface no one can trace.
For BPE, semiconductor, aerospace, medical, or other highly controlled work, traceability between incoming material, finishing lot, and inspection results can be more critical than the surface appearance itself.
How to qualify an electropolishing supplier
Supplier qualification must test actual process capability, rather than simply asking whether the supplier owns an electropolishing line.
Ask:
- Can the supplier hold and document the required final Ra?
- Which electropolishing/passivation standards can the supplier certify against?
- Can the supplier demonstrate dimensional consistency before and after processing?
- Can process certificates be tied to production lots?
- Are MTRs and heat numbers maintained where required?
- Can the supplier support FAI or PPAP requirements?
- How are nonconforming results investigated and corrected?
For a production buyer, the relevant question is not simply asking if this supplier can electropolish my parts.
It is better encompassed by asking can this supplier repeatedly produce the specified surface without compromising dimensions, and provide objective evidence that each controlled lot met the requirement?
As your manufacturing arm, Jiga is the supplier of record for the finished part, one point of accountability that owns the drawing requirement, the qualified suppliers, the inspection, and the documentation, so finishing is never an undocumented handoff.
Specify the result, then require the evidence
The most important electropolishing requirement on a production drawing is rarely the drawing note ELECTROPOLISH. What matters is the measurable condition of the finished part.
That changes electropolishing from a vaguely specified finishing step to an inspectable and highly regulated production process.
The same principle applies when sourcing the service. A supplier’s ability to produce a bright stainless surface is easy to demonstrate. The more important capabilities are controlling material removal, surface roughness, contamination, geometry, traceability, and verification repeatedly across production lots.
Specify the finished surface and allowable dimensional change, then require evidence that the process delivered both.
Frequently Asked Questions
What is electropolishing and how is it different from electroplating?
Electropolishing removes metal electrochemically from a component. Electroplating deposits metal onto it. Electropolishing preferentially removes microscopic surface peaks, producing a smoother surface while changing dimensions by a small but potentially important amount.
Electropolishing vs. passivation: which do I need?
Use electropolishing when you require controlled surface smoothing, micro-deburring, cleanliness, and the associated passive stainless surface. Use chemical passivation when the primary objective is removing free Iron and establishing passive corrosion behavior with minimal intentional material removal. Applicable customer and industry standards ultimately determine the required treatment.
Can electropolishing replace mechanical polishing?
Usually not where significant surface defects or substantial roughness must be removed. Mechanical finishing establishes the macro-surface quakity; electropolishing is most effective as a subsequent micro-leveling process.
How much does electropolishing improve Ra?
Supplier guidance commonly cites improvements approaching 50% under favorable conditions, but this is a rule of thumb rather than a guaranteed result. Starting Ra, material, geometry, process conditions, and allowable stock removal determine the achievable finish.
How much material does electropolishing remove?
Approximately 0.5 thou per exposed surface is a commonly cited production rule of thumb for substantial polishing, but actual removal is process-dependent. Critical dimensions should be specified for the finished condition and verified after processing.
Will electropolishing remove machining marks or sharp edges?
It can reduce microscopic machining texture, micro-burrs, and sharpness. It should not be relied upon to remove deep tooling marks, large burrs, or correct deliberately defined geometry. These conditions should be addressed upstream.