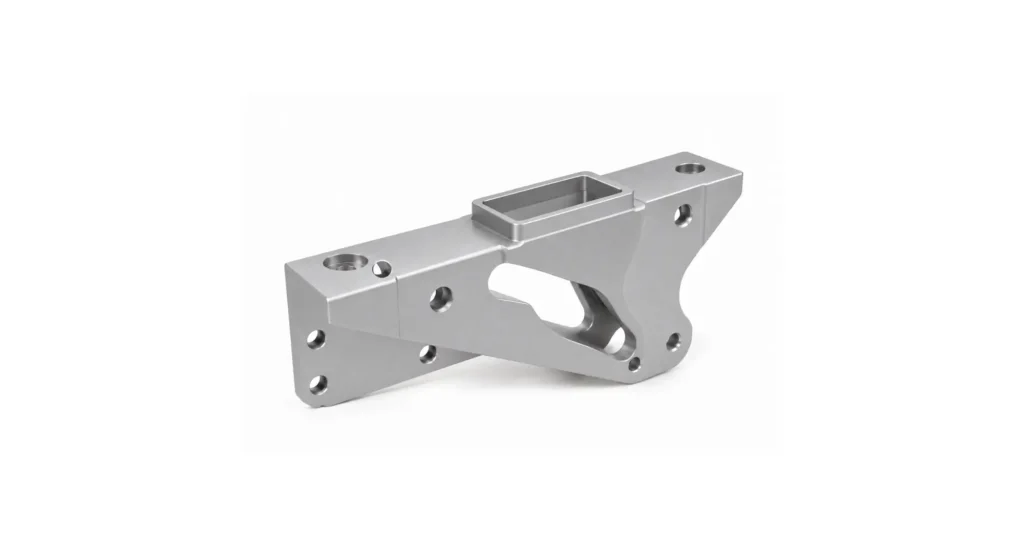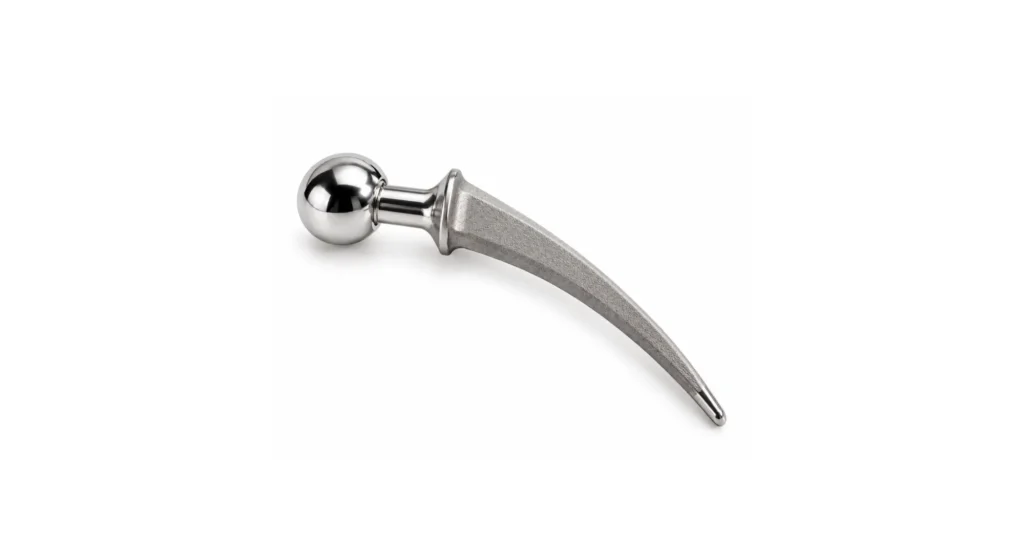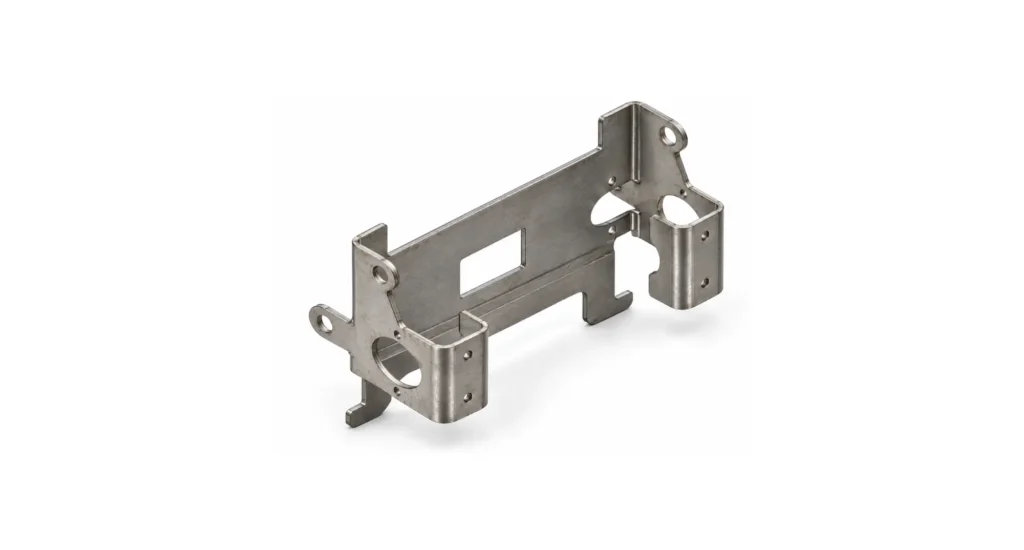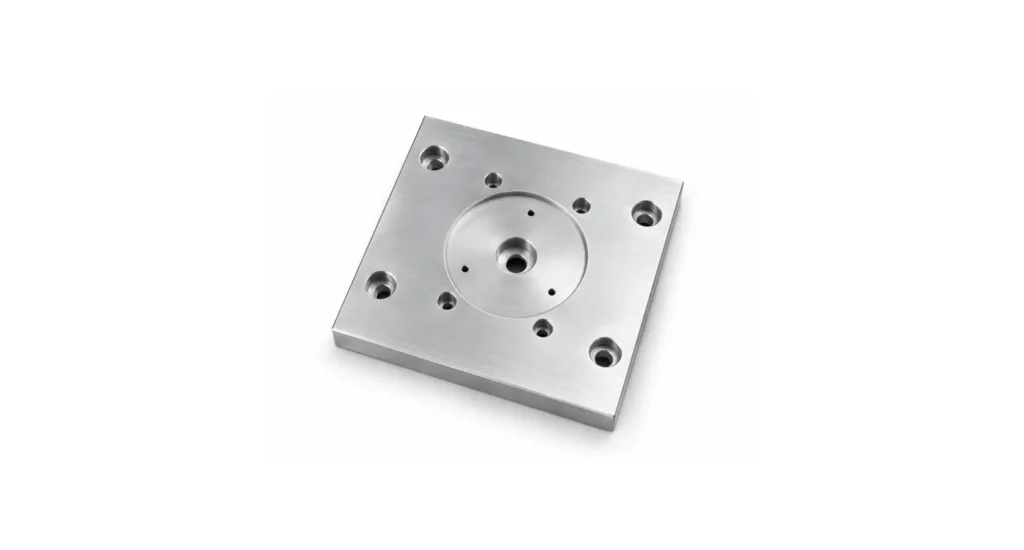

The machined part arrives exactly on schedule.
- Dimensions are perfect.
- Surface finish is correct.
- Material matches the purchase order.
- Receiving inspection still rejects it.
The reason is not the component itself.
The First Article Inspection Report references the previous drawing revision. The heat treatment certificate is missing. The anodising supplier’s NADCAP certificate has expired. A material certificate cannot be traced back to the specified alloy. Production stops while engineers, buyers and suppliers exchange emails trying to rebuild the documentation package.
For aerospace manufacturers, these situations are surprisingly common.
Most quality failures are not machining failures. They are failures of evidence. Aerospace customers do not simply buy compliant hardware, they buy objective proof that every manufacturing step remained under control.
Every aerospace CNC part is accompanied by a body of evidence proving that it was manufactured under controlled conditions. That evidence includes inspection reports, material certifications, special-process records, traceability documents and configuration records that evolve throughout the part’s lifecycle.
AS9100 governs the quality management system behind those records. However, from an engineer’s perspective, what matters is not the certificate hanging on a supplier’s wall. It is whether the documentation package accompanying each part is complete, current and fully traceable.
Most articles explain AS9100 as a quality standard. Few explain how to manage the documentation that follows a CNC component from prototype through First Article Inspection (FAI), into full-rate production and through every engineering revision thereafter.
That operational gap is where aerospace programmes frequently experience delays.
This guide explains the documentation package associated with an aerospace CNC part, who owns each document, how records flow through suppliers and NADCAP processors, when documentation must be updated, and how a supplier of record helps ensure the complete package arrives together rather than being reconstructed after the parts reach receiving inspection.


What "AS9100 documentation" actually means for a CNC part
Engineers often think of AS9100 as a certification. Customers often think of it as a requirement.
Neither description captures what matters during production.
For a machined aerospace component, AS9100 documentation is better understood as a managed evidence package attached to the part and its current engineering revision.
The physical component and its documentation should always tell the same story.
If either changes independently, confidence in the product immediately begins to erode.
Think of the documentation package as the component’s manufacturing passport. Every process, inspection and approval stamps another page in that passport. If even one record is missing or inconsistent, confidence in the finished component immediately decreases regardless of machining quality.
A correctly managed documentation package demonstrates:
- the correct drawing revision was manufactured,
- approved materials were used,
- every special process was completed by qualified suppliers,
- inspections were performed using calibrated equipment,
- nonconformances were controlled,
- traceability was maintained throughout production.
In effect, the documentation becomes a digital twin of the manufacturing process. Without it, even a perfectly machined component may be unsuitable for aerospace use.

AS9100 is a process framework
Aerospace customers rarely audit machining capability directly. They audit evidence that manufacturing remained under control.
AS9100 Rev D builds on ISO 9001:2015 while adding more than one hundred aerospace-specific requirements covering risk, configuration management, product safety, counterfeit-parts prevention, human factors and operational control.
Those additional requirements do not create paperwork for its own sake.
They create objective evidence that manufacturing remained under control.
For aerospace customers, the documentation package provides that evidence.
Documentation is revision-controlled
One of the most common misunderstandings is assuming documentation exists independently of engineering.
Every major quality document is tied directly to:
- part number,
- drawing revision,
- material specification,
- approved manufacturing route,
- inspection method,
- configuration status.
When the drawing changes, the documentation package usually changes with it. This is why configuration management occupies such an important role within AS9100D.
The objective is not merely controlling documents. It is ensuring every manufactured component can always be traced back to the exact engineering definition from which it was produced.
The documentation package begins before machining
The quality package does not start during inspection.
It begins the moment engineering releases manufacturing information.
Before machining even starts, suppliers may already require:
- released CAD files,
- controlled drawings,
- purchase specifications,
- material requirements,
- process specifications,
- approved supplier information,
- revision history.
Everything that follows builds upon those controlled engineering inputs.
CTA
Treat documentation planning as part of Design for Manufacturing. Establishing required records before production begins prevents documentation gaps becoming schedule delays later.

The documentation package, part by part
Rather than viewing quality records as separate documents, it is helpful to think of them as evidence generated at successive stages of manufacturing.
Each document answers a different engineering question.
The complete package provides confidence that the finished component meets both design intent and aerospace quality requirements.
First article inspection (FAI) – AS9102
The First Article Inspection Report is often the first document engineers think of when discussing aerospace quality documentation.
It is also the document most likely to expose problems elsewhere in the manufacturing process.
Performed in accordance with AS9102, an FAI verifies that the first production component fully conforms to engineering requirements.
A complete FAI package typically includes:
- Ballooned engineering drawing
- Characteristic-by-characteristic dimensional results
- Measurement equipment identification
- Calibration traceability
- Material certifications
- Special-process certifications
- Functional test results where applicable
The ballooned drawing connects every inspection result to an engineering characteristic. It is a direct method for bringing eyes and understanding to documented aspects with a visual key.
This traceability allows auditors and customers to verify that every requirement on the drawing has been inspected and recorded.
A missing balloon, omitted dimension or outdated drawing revision immediately weakens confidence in the inspection.
Material certifications and certificates of conformance
Every aerospace alloy should remain traceable back to its source.
Material certificates typically demonstrate:
- alloy designation,
- heat or lot number,
- applicable material specification,
- mechanical properties,
- chemical composition.
Certificates of Conformance (CoCs) complement these records by confirming that supplied components satisfy the purchase specification and applicable engineering requirements.
Together, they establish confidence that the material entering production is the material specified by engineering.
A dimensional inspection cannot compensate for incorrect material.
Likewise, a perfect material certificate cannot compensate for incorrect machining.
A typical material certificate for an Aluminum bolster will include:
- 7075-T7351
- AMS 4045
- Heat No. XXXX
- Mill certificate
Both records are essential.
Special-process certifications
Many aerospace components undergo special-process manufacturing operations that cannot be fully verified through dimensional inspection alone.
Examples include:
- heat treatment,
- anodising,
- passivation,
- chemical conversion coating,
- welding,
- non-destructive testing,
- shot peening.
These activities are commonly performed by specialist suppliers operating under NADCAP accreditation where required.
Each completed process should generate its own certification.
Those certificates do not originate with the CNC machine shop.
They flow downstream from the special-process supplier and ultimately become part of the documentation package delivered to the customer.
One missing certificate can delay receiving inspection even when every machining operation was completed correctly.
Lot traceability and serialization
By the time a component reaches final inspection, it should be possible to answer a simple question:
Exactly which material, processes and inspections produced this specific part?
Lot traceability provides that answer.
Every aerospace component should remain traceable to the material from which it was produced, the manufacturing operations performed, the suppliers involved and the inspections completed.
Depending on the application, traceability may include:
- Raw material heat and lot numbers
- CNC machining batch
- Tooling or fixture identification where required
- Heat treatment batch
- Plating or coating batch
- Inspection records
- Operator approvals
- Final shipment records
High-value or safety-critical components often go further by assigning an individual serial number to every finished part.
Serialization allows the complete manufacturing history of a single component to be reconstructed years after delivery.
If an issue is discovered in service, engineers can determine precisely which production lot, material batch or special process affected that component, rather than recalling every part manufactured during the same period.
Traceability is therefore both a quality requirement and a risk-management tool.
Nonconforming product records
Even the most capable aerospace supplier occasionally produces nonconforming parts. A well-managed NCR is evidence that the quality system worked, not evidence that it failed.
AS9100 does not expect perfection, it polices it in.
It expects nonconformances to be identified, controlled, documented and resolved systematically.
Clause 8.7.1 requires organisations to prevent unintended use of nonconforming products while documenting their disposition.
Typical records include:
- Nonconformance Reports (NCRs)
- Root cause investigations
- Corrective actions
- Customer concessions
- Repair or rework approvals
- Scrap authorisations
These records become part of the permanent quality history of the programme.
Importantly, they should remain connected to the affected drawing revision and production lot.
A corrective action with no traceability to the affected components provides little value during future audits or investigations.
FAI is only part of the documentation package
Many engineering teams assume that once First Article Inspection has been completed, the quality documentation is essentially finished.
In reality, the FAI is only one milestone.
Its purpose is to demonstrate that the manufacturing process can produce a conforming part.
Production documentation continues to grow long after the first article has been accepted.
As production volumes increase, additional controls often become necessary to demonstrate that the process remains capable over time.
FAI versus PPAP
Although they are sometimes mentioned together, First Article Inspection (FAI) and Production Part Approval Process (PPAP) serve different purposes.
An FAI confirms that the first production component satisfies the engineering drawing.
A full PPAP demonstrates that the entire manufacturing process is capable of producing compliant parts repeatedly under production conditions.
Compared with an FAI, a PPAP typically adds documentation such as:
- Process Flow Diagrams
- PFMEA (Process Failure Mode and Effects Analysis)
- Control Plans
- Measurement System Analysis (MSA)
- Gage R&R studies
- Process capability studies (Cp/Cpk)
- Production run records
Think of the relationship this way:
- FAI proves the first part.
- PPAP proves the manufacturing process.
Some aerospace programmes require only AS9102 First Article Inspection.
Others, particularly where automotive-derived production methods are adopted or customer-specific requirements exist, may also require elements of PPAP.
Understanding which level of documentation your customer expects before production begins avoids significant delays later.

Who owns each document?
One of the biggest causes of documentation failures is uncertainty over ownership.
Engineers often assume the CNC supplier is responsible for every document. The machine shop may assume the customer already possesses the material certificates. Special-process suppliers frequently assume their certificates will be forwarded by someone else.
By the time receiving inspection identifies a missing record, nobody is certain who should have supplied it.
A useful way to think about documentation ownership is to follow the manufacturing process itself.
| Document | Primary Owner | Typical Source |
|---|---|---|
| Engineering drawing | Customer / OEM | Design engineering |
| CAD model | Customer / OEM | Engineering |
| Purchase specification | Customer | Procurement |
| Material certificate | Material supplier | Mill or distributor |
| Certificate of Conformance | CNC supplier | Final supplier |
| First Article Inspection | CNC supplier | Quality department |
| Ballooned drawing | CNC supplier | Quality engineering |
| Heat treatment certificate | Heat treater | NADCAP processor where required |
| Plating / coating certificate | Special-process supplier | Approved processor |
| NDT certification | Inspection provider | Qualified NDT supplier |
| Final inspection report | CNC supplier | Final quality inspection |
| Shipping documentation | Supplier of record | Logistics |
The challenge is not producing these documents. It is ensuring they all arrive together, reference the correct revision and remain connected throughout the life of the programme.
Where documentation usually breaks down
Most aerospace programmes experience remarkably similar documentation failures.
The problem is rarely that documentation was never created.
More often, it exists somewhere in the supply chain but fails to remain synchronised.
Common examples include:
Revision mismatch
Version control is absolutely central to AS9100 compliance:
- Engineering releases Revision F.
- The supplier performs inspection against Revision E.
- The dimensional results may all be correct, yet the FAI no longer matches the current drawing.
Receiving rejects the documentation package despite acceptable machining.
Missing special-process certficates
Special process certifications are no less critical:
- Heat treatment, anodising or passivation is completed successfully.
- The processor generates the certificate.
- The certificate never reaches the customer.
Production pauses while multiple suppliers attempt to locate documentation that already exists, but was not compliantly provided.
Material certificates separated from production
Without material certifications, the entire process fails before it starts:
- Material arrives correctly certified.
- Individual bars are cut and distributed through production.
Months later, engineers cannot determine which finished parts originated from which heat number because traceability was not maintained.
Documentation chased at receiving
The components arrive.
- Inspection cannot release them because one certificate is outstanding.
- Buyers begin emailing suppliers.
- Quality engineers search shared drives.
- Production planners reschedule assembly.
The cost of missing paperwork quickly exceeds the cost of producing the documentation correctly in the first place. These failures are rarely machining problems.
They are configuration-management problems.
CTA The objective is not simply collecting documents. It is ensuring every record arrives complete, current and linked to the correct part revision before the shipment reaches your receiving dock.
Keeping documentation in sync with engineering revisions
The documentation package is only as accurate as the engineering definition it supports.
Every drawing revision introduces the possibility that inspection records, process certifications and supplier documentation no longer describe the part being manufactured.
This is why configuration management became a major emphasis within AS9100 Rev D. It ensures that manufacturing, inspection and documentation remain aligned to the same approved product definition throughout the component’s lifecycle.
A robust revision-control process should ensure:
- Only the current drawing revision is available for manufacture.
- Obsolete revisions are withdrawn from production.
- CNC programs are updated alongside engineering changes.
- Inspection plans reference the latest characteristics.
- Suppliers acknowledge revision changes before production resumes.
- Documentation packages are regenerated where required.
Without disciplined configuration management, it is entirely possible to manufacture an excellent part that is technically built to an obsolete design.
When does an FAI need to Be repeated?
Many engineers assume First Article Inspection is completed once and never revisited.
AS9102 does not work that way.
A new or partial FAI may be required whenever changes could affect product conformity. Typical re-trigger events include:
- A change to the engineering drawing or design definition.
- A significant manufacturing process change.
- Introduction of a new machine, fixture or tooling strategy where product characteristics may be affected.
- A change in an outside special-process supplier.
- Moving production to another manufacturing facility.
- A prolonged production interruption before manufacturing resumes.
Each of these events can alter the relationship between the approved design and the manufacturing process.
Repeating an FAI is not an administrative exercise. It provides objective evidence that the revised process continues to produce compliant hardware.
Verifying a supplier before you commit
Selecting an aerospace machining supplier involves more than confirming that an AS9100 certificate exists.
The objective is determining whether the supplier consistently delivers a complete, revision-controlled documentation package with every shipment.
Several checks provide a good indication of maturity. Ask to see:
- example FAI
- example CoC
- example traceability record
Verify AS9100 certification through OASIS
The IAQG OASIS database allows buyers to verify whether an AS9100 certificate is current and whether its scope covers the work being sourced.
Do not simply ask:
Are you AS9100 certified?
Instead ask:
- Is the certificate current?
- What manufacturing activities fall within the approved scope?
- Which facility holds the certification?
- Does the scope include CNC machining, assembly or inspection relevant to this programme?
A certificate outside the required scope provides less assurance than many buyers assume.
Confirm NADCAP Scope
If the component requires special processes such as:
- heat treatment,
- anodising,
- passivation,
- non-destructive testing,
- welding,
confirm that the approved processors hold the appropriate NADCAP accreditation where required.
Just as importantly, confirm that the supplier already has an established documentation flow from those processors.
A supplier that routinely delivers complete process certifications presents significantly less programme risk than one that retrieves documentation only after receiving inspection requests it.
Ask questions that reveal the system
Useful qualification questions include:
- How do you maintain traceability between material certificates and finished parts?
- How are engineering revisions communicated through production?
- Who approves new special-process suppliers?
- How are obsolete drawings removed from manufacturing?
- How are partial FAIs managed after engineering changes?
- How are Certificates of Conformance verified before shipment?
- Can every document be linked to a specific serial or lot number?
These questions evaluate how documentation is managed, rather than simply whether documentation exists.
Making documentation arrive ready, not chased
Most aerospace organisations do not struggle because documents are impossible to produce.
- They struggle because responsibility becomes fragmented.
- The machine shop owns the FAI.
- The mill owns the material certificate.
- The heat treater owns the furnace record.
- The anodizer owns the coating certification.
- The inspection laboratory owns the measurement report.
Receiving inspection becomes the first point at which someone attempts to assemble the complete package. That is too late.
A supplier-of-record model changes the workflow. Jiga is positioned to introduce the most closely curated suppliers to suit your needs, these are your supplier of record.
Instead of coordinating documentation across multiple independent suppliers, one accountable manufacturing partner owns the complete evidence package from engineering release through final delivery.
That includes coordinating:
- First Article Inspection.
- Material certifications.
- Certificates of Conformance.
- NADCAP special-process records.
- Lot traceability.
- Engineering revision control.
- PPAP documentation where required.
The buyer retains ownership of the Approved Vendor List, engineering authority and audit rights.
The supplier of record owns the operational coordination that ensures the documentation package arrives complete and internally consistent.
For complex aerospace programmes, this approach often reduces schedule risk more effectively than simply adding additional quality inspectors.
CTA
Jiga acts as your manufacturing arm and introduces/concierges your supplier of record, coordinating qualified aerospace suppliers while maintaining one complete, audit-ready documentation package across the programme lifecycle. Engineering authority and supplier approval remain with you.
Conclusion
AS9100 documentation is best viewed as the manufacturing history of a component.
Every certificate, inspection report and traceability record contributes to a body of evidence demonstrating that the part was produced under controlled conditions, using approved materials, validated processes and the correct engineering definition.
For aerospace CNC components, that documentation extends far beyond First Article Inspection.
A complete package may include:
- AS9102 First Article Inspection Reports.
- Ballooned drawings.
- Material certificates.
- Certificates of Conformance.
- NADCAP special-process certifications.
- Lot traceability records.
- Nonconformance documentation.
- PPAP records where required.
The greatest risks rarely come from missing machining capability.
They come from documentation drifting out of sync with engineering revisions, incomplete flow-down from sub-tier suppliers or fragmented ownership across the supply chain.
Managing those records as a single revision-controlled system transforms documentation from an administrative burden into a strategic asset.
When every shipment arrives with a complete, current and audit-ready quality package, receiving inspection becomes faster, supplier confidence increases and production moves forward without unnecessary delays.
In aerospace manufacturing, the component and its documentation are inseparable. One proves the geometry. The other proves the process. Only together do they demonstrate conformity.
They are purchasing confidence that every requirement can be demonstrated, traced and verified long after the component has entered service.
Frequently Asked Questions
What documents should accompany an AS9100 aerospace CNC part?
A complete documentation package commonly includes an AS9102 First Article Inspection Report, ballooned drawing, dimensional inspection records, material certificates, Certificates of Conformance, special-process certifications, lot traceability, serialization records where required, and nonconformance documentation. Production programmes may also require PPAP documentation.
What is the difference between AS9102 and AS9100?
AS9100 is the aerospace quality management system standard that governs how an organisation manages manufacturing processes. AS9102 defines the requirements for performing and documenting First Article Inspection (FAI). AS9102 is one element within an AS9100 quality system.
Is FAI the same as PPAP?
No. First Article Inspection verifies that the first manufactured component conforms to the engineering drawing. PPAP demonstrates that the complete manufacturing process is capable of producing compliant parts consistently during production. PPAP typically includes additional documents such as PFMEA, Control Plans, Process Flow Diagrams, Measurement System Analysis and process capability studies.
When must an aerospace First Article Inspection be repeated?
An FAI may need to be repeated or updated after significant design revisions, manufacturing process changes, changes to outside special-process suppliers, factory relocations or extended production interruptions. The purpose is to confirm that the revised manufacturing process continues to satisfy engineering requirements.
How can you verify an aerospace supplier's quality system?
Start by confirming the supplier’s certification status and scope through the IAQG OASIS database. Review the scope of any required NADCAP accreditations, assess how engineering revisions are controlled, confirm traceability practices and determine whether complete documentation routinely accompanies shipments rather than being supplied after receiving inspection requests.