
The First Article Inspection (FAI) is the critical acceptance process for the initial, production-real part sample of a highly controlled and formalized quality control standard.
It presents the formal affirmation that the inspected component can be manufactured to drawing, in full compliance with its specification, before volume production can commence. It validates the first production sample against every dimensional, material, process, and other inspection requirements
A failed FAI can have serious consequences. It is liable to delay launch, initiate rework, disrupt schedules, and diminish buyer satisfaction.
- A satisfactory FAI gives the customer confidence that the manufacturing, inspection method, documentation package, and quality systems are ready for mass-production.
Successful FAIs result from thorough preparation: understanding customer requirements, ballooning the drawings effectively, confirming characteristics, resolving ambiguities, and submitting a First Article Inspection Report (FAIR).
Key takeaways
A First Article Inspection validates and certifies that the first part conforms to every drawing, material, and process annotation before production.
In aerospace, AS9102 is the most used FAI standard.
A typical AS9102 FAIR includes; Form 1 for part accountability; Form 2 for materials and non-standard processes; and Form 3 for characteristic accountability.
A new or updated FAI is required for; new parts; non-trivial design changes; process or equipment changes; supplier changes; material-source changes; and production lapses of more than two years.
Most FAI failures stem from preventable issues; missing certificates; poor ballooning, unclear datum references; uncalibrated inspection tools; incomplete dimensional results; or tolerance requirements that exceed process capability.
What is first article inspection?
First Article Inspection is a documentary verification that the first part produced from a finalized manufacturing setup conforms to the pre-agreed requirements specified in its documentation.
The output is a FAIR. This document-set records the inspected part, drawing revision history, material certifications, special-process support documentation, dimensional inspection records, measurement equipment used (including calibration certificates), and approval status.
FAI is a complete verification of the manufacturing setup itself: the CNC program, molds, fixtures, special tooling, process route, heat treatment, coating or surface treatments, inspection plan, and documentation trail. FAI proves the process can produce the part. Routine inspection proves the process is stable.
That distinction is key. If the first article passes muster, the buyer has standardized evidentiary record that the supplier understands the requirements and can execute them correctly. If it fails, issues noted must be corrected and reinspected.

FAI vs PPAP vs in-process inspection
FAI is often confused with a production part approval process (PPAP) and routine inspection, but they serve related, but divergent purposes.
| Process | Main Use | Common Industry | What It Proves |
|---|---|---|---|
| FAI | First production-part verification | Aerospace, defense, medical, industrial | The first part from the production setup conforms to requirements |
| PPAP | Production process approval | Automotive | The supplier can repeatedly produce conforming parts at production rate |
| In-process inspection | Ongoing production control | All manufacturing sectors | The process remains stable during production |
FAI is focused on the first part or a sample from the first production lot. In aerospace, AS9102 defines the documentation requirements for compliance in a FAIR.
PPAP is broader. It is commonly used in automotive supply chains and includes; dimensional results, control plans, process flow diagrams, design and process FMEAs, material supply records, process/supplier capability studies, and customer-specific submissions.
In-process inspection happens after production starts. It supports FAI, but does not replace it.
A common misunderstanding is that FAI and PPAP are interchangeable. They are not.
When a first article inspection is required
An FAI is not only required for brand-new parts, but also whenever the validated manufacturing baseline changes.
New part or new product introduction
The common trigger is issuance of a new part number. When a supplier manufactures a part for the first time, the customer usually requires an FAI in the QA-normal approval process.
This applies however the part or assembly is produced. The intent is to validate/record that the supplier’s actual production route can meet the requirements.
Design change or drawing revision
A drawing revision typically invalidates a previous FAI. Where a tolerance, material, surface finish, coating, datum scheme, thread, hole pattern, or critical feature changes, a full or partial FAI is needed.
For minor revisions, a delta FAI may suffice. This means only the affected characteristics are re-inspected and documented.
Process, tooling, or location change
FAI may be required when the manufacturing process changes. Examples include:
| Change | Why It Matters |
|---|---|
| New CNC program | Toolpaths, datums, cutting forces, and feature relationships may change |
| New mold or die | Shrinkage, flash, parting lines, and dimensional behavior may change |
| New fixture | Datum control and repeatability may change |
| New heat-treatment route | Mechanical properties and distortion may change |
| New coating vendor | Thickness, adhesion, masking, and dimensional buildup may change |
| New manufacturing site | Equipment, operators, calibration, and quality systems may differ |
Although the drawing may not have changed, the process still has. FAI exists to verify that the changed setup still produces conforming parts.
New supplier or subcontractor
A new supplier requires a new FAI, to evidence that the new source can produce the part to meet all requirements.
This also applies when a subcontracted process changes. For example, a machined aerospace cooling turbine may be produced by the same machine shop but sent to a different anodizing, passivation, plating, or heat-treatment sub-contractor. This triggers a new FAI.
Production resumed after a two-year gap
AS9102 treats a production lapse of more than two years as trigger for a renewed FAI, because tooling, processes, suppliers, materials, operators, and inspection methods may no longer match the original approved baseline.
What to include in a first article inspection report
The FAIR is a complete evidence package submitted to the customer. It must show not only that the part passed, but equally importantly, how that conclusion was reached.
A complete FAIR normally includes:
| FAIR Element | Purpose |
|---|---|
| Ballooned drawing | Links each drawing requirement to an inspection result |
| AS9102 Form 1 | Identifies part number, revision, assembly status, and FAI type |
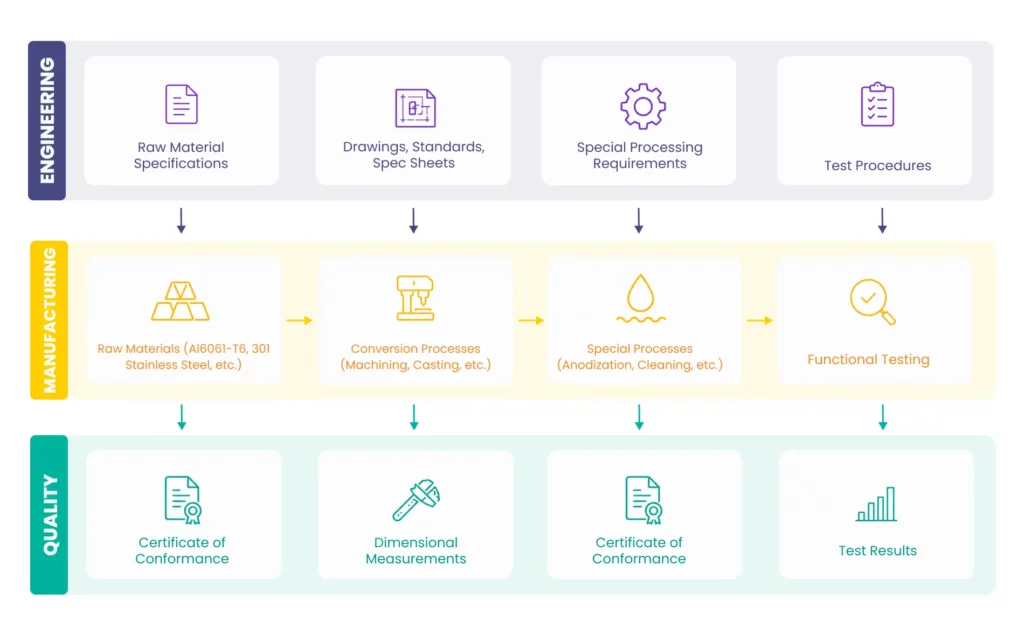
| AS9102 Form 2 | Records materials, specifications, special processes, and functional testing |
| AS9102 Form 3 | Lists each characteristic, requirement, result, and inspection method |
| Material certificates | Prove material grade, specification, heat/lot, and traceability |
| Special-process certificates | Prove coating, plating, heat treatment, welding, NDT, or other controlled processes |
| Functional test results | Record pressure, leak, electrical, load, torque, or performance testing where required |
| Calibration evidence | Shows that measurement equipment was suitable and traceable |
Ballooned drawing
The ballooned, or bubble drawing is the heart of a FAIR. Every measurable characteristic of relevance is assigned a unique number (as a bubble note).
Ballooned items can include:
- Linear dimensions
- Hole diameters
- Thread callouts
- Radii and chamfers
- Angles
- GD&T controls
- Surface finish
- Material notes
- Coating notes
- Heat-treatment requirements
- Identification markings
- Special-process notes
- Functional test requirements
Unclear or incomplete ballooning is one of the most common causes of confusion. If a note, tolerance, or datum is missed, the customer may reject the FAIR even if the physical part is ‘acceptable’.
AS9102 form 1: Part number accountability
Form 1 of the FAIR identifies the part being inspected, and where it sits in the product structure. It records part number, part name, serial number, FAIR number, drawing revision history, manufacturing organization, and whether the inspection is a full or partial FAI.
For assemblies, Form 1 also helps establish part-number accountability.
AS9102 form 2: Product accountability - materials and special processes
Form 2 delineates the materials, specifications, special processes, and functional tests used to make the part. This is where the supplier orientates the physical part to its material and process evidence.
Examples include:
| Requirement | Supporting Evidence |
|---|---|
| 7075-T6 aluminum | Mill certificate showing alloy, temper, heat number, and specification |
| 17-4 PH stainless steel, H900 | Material cert plus heat-treatment cert |
| Type II anodize | Coating certificate showing process specification and supplier |
| Passivation | Process certificate and applicable standard |
| Leak test | Functional test report |
| Hardness requirement | Hardness test result |
Missing material or special-process evidence is a commonplace FAIR rejection trigger.
AS9102 form 3: Characteristic accountability
Form 3 is where each ballooned requirement is listed and the part compliance with the list item is demonstrated. Each row should connect a drawing characteristic to its actual measured result, inspection method, and pass/fail status.
For example:
| Balloon | Requirement | Result | Method | Status |
|---|---|---|---|---|
| 12 | Ø10.00 ±0.05 mm | 10.02 mm | CMM | Pass |
| 13 | 0.10 mm flatness | 0.06 mm | CMM | Pass |
| 14 | Ra 1.6 µm max | 1.1 µm | Surface tester | Pass |
| 15 | M6 × 1.0 thread | Go/no-go pass | Thread gauge | Pass |
The form should use actual measured values wherever possible. Writing “pass” without a measurement is often not enough unless the characteristic is genuinely attribute-based and can be validated elsewhere.
Material certifications and functional test results
The FAIR must include all certifications required by the drawings or specification notes, purchase order, or applicable standards. This may include raw material certifications, certificates of conformity, heat-treatment records, plating certificates, automated/manual hardness test results, NDT evaluation reports, pressure-tests, electrical-tests, etc.
Traceability is central to the process. The certifications must observably connect to the part inspected.
Types of first article inspection
Not every FAI is a complete reinspection of the entire part. The required scope depends on what aspects have changed, and consequent influences.
| FAI Type | When Used | Scope |
|---|---|---|
| Full FAI | New part, new supplier, major process change, long production lapse | Every drawing characteristic and requirement |
| Partial FAI | Limited change affecting only some characteristics | Only changed or affected features |
| Delta FAI | Drawing revision or controlled change | Difference between previous approved baseline and new requirement |
| Assembly FAI | Assemblies or subassemblies | Components, assembly dimensions, fit, function, and process evidence |
A partial FAI cannot be vague, or uncertain in its intent or coverage. It must clearly identify the previously approved FAIR, the reason for the update, the changed characteristics, and provide detailed evidence assuring reasserted conformity.
The first article inspection process step by step
1. Plan: Identify requirements and balloon the drawing
The FAI process must be established before the part is made. The supplier and buyer should review:
- Drawing revision
- CAD model revision
- Purchase-order requirements
- Customer-specific quality clauses
- Material specifications
- Special-process requirements
- Critical characteristics
- Inspection method
- Required forms
- Required certificates
- Submission deadline
The drawing is then ballooned so that every requirement can be systematically inspected and compliantly recorded.
If a datum is unclear, a tolerance is unrealistic, or a surface finish cannot be reached by the selected process, the supplier should flag this early. Supplier-driven adjustment of the FAI documentation is a relatively common event and should be accommodated.
2. Inspect: Measure every characteristic
The supplier then proceeds to conformally manufacture the first article using the intended production process.
Every drawing requirement is then inspected. This may involve CMM inspection, optical measurement, hand tools, thread gauges, surface testers, hardness testers, destructive testing, or more specific tools.
The key rule is simple – the measurement method must be appropriate to the tolerance.
A ±0.5 mm profile may be checked manually. A ±0.01 mm bore location may require CMM inspection. A surface finish callout requires an Ra or Rz surface roughness tester. However, visual confirmation will help to identify individual scratches or damage/pitting that not reflected in a localized surface evaluation method.


3. Document: Record actuals, tools used, and calibration
The FAIR should record actual measured values, not just generic pass/fail statements, and the inspection method or equipment used.
Measurement equipment must be calibrated, with traceability. If a caliper, micrometer, CMM, height gauge, plug gauge, thread gauge, or surface tester is out of calibration, the result may be rejected.
4. Approve: Customer review and sign-off
The customer reviews the FAIR to ascertain that:
- The appropriate part number and revision stage was inspected.
- Every required characteristic was accounted for.
- Material, calibration, and process certificates are complete.
- Measured results comply with requirements
- Non-conformances are identified and dispositioned.
- The supplier has used appropriate inspection methods.
- The submission matches pre-defined contract requirements.
If the FAIR is accepted by the client, production can proceed. If it is rejected, the supplier must correct the issue, update (or fully repeat) the FAIR.
5. Release: Authorize serial production
Once the FAI is approved, the part moves into production, following the approved manufacturing baseline.
That baseline is centrally important in the compliance process. If the supplier later changes tooling, programs, materials, locations, special-process vendors, or drawing revision, the original FAI is liable to no longer be valid.
Tools and equipment used in FAI
FAI measurements must be made using equipment suitable for the feature, tolerance, and inspection method. Their calibration status must be correctly recorded and evidenced.
CMMs and 3D scanners
Coordinate measuring machines (CMM) are required for tight-tolerance machined parts, complex geometries, hole positions, datums, profiles, and GD&T controls. They allow precise evaluation of measurements that cannot be manually performed.
3D scanners can be useful for complex surfaces, castings, molded parts, and additive-manufactured parts. However, scanning is not automatically suitable for every tolerance. For high-precision features, CMM or dedicated gauges may still be required.

Calipers, micrometers, and height gauges
Surface finish callouts such as Ra or Rz require appropriate measurement equipment.
Hardness requirements also need valid test methods, such as Rockwell, Brinell, Vickers, or microhardness testing depending on the material and specification.
Industries that rely on FAI
FAI is associated with aerospace and defense, but the principle applies across many other industries and sectors.
| Industry | Typical FAI Drivers |
|---|---|
| Aerospace | AS9102 compliance, traceability, safety-critical parts |
| Defense | Contractual quality clauses, configuration control, documentation |
| Medical devices | ISO 13485 systems, validation, traceability, regulated production |
| Automotive | PPAP, dimensional reports, process capability, customer approval |
| Industrial equipment | Supplier qualification, replacement parts, production release |
| Electronics | Mechanical enclosures, thermal parts, connectors, housings |
| Energy and oil & gas | Material traceability, pressure boundaries, special processes |
In more regulated industries, FAI is not only about dimensions. It is about proving that the supplier can control the product, the process, and the documentation trail.
How to pass a first article inspection on the first try
Most failed FAIs result from simple, avoidable errors. The problem is most often that the requirements were not fully understood, measured incorrectly, only partially documented.
Use the correct drawing revision
Version control is as critical in the FAI process as it is in any aspect of manufacture. Out of date data makes faulty parts.
Always confirm that the supplier is working from the current drawing, CAD model, purchase order, and quality clauses. Revision mismatch is one of the most frustrating FAI failure modes because it will invalidate otherwise effective work, through an easily avoided error.
This is especially important for delta FAIs. The supplier must know exactly what changed and what baseline the new inspection references.
Balloon every requirement
Balloon drawing notes, material requirements, coating requirements, thread specifications, surface finish callouts, marking requirements, and GD&T controls must be thoroughly captured.
A completely ballooned drawing reduces ambiguity and makes customer review considerably easier.
Resolve ambiguous datums before production
Unclear datum schemes create inspection disputes. If the supplier measures from one reference, and the customer from another, both will ‘understand’ that they are correct!
Before FAI, ensure clarity of:
- Primary, secondary, and tertiary datums
- Datum targets
- Inspection setup
- Free-state or restrained-state conditions
- Whether inspection follows drawing, or model-based definition.
- How flexible or molded parts should be fixtured/retrained for inspection.
Use calibrated equipment
The inspection result is only as credible as the measurement system. Equipment should be calibrated, suitable for the tolerance (and not reading at its limit), and traceable to an accepted standard.
For critical dimensions, the supplier should also consider measurement repeatability and operational range, rather than just apparent precision.
Attach every certificate
The FAIR should include every relevant certificate. Missing documentation can fail the FAI, despite the part being dimensionally perfect.
Typical attachments include:
- Material certificates
- Certificates of conformity
- Heat-treatment certification
- Plating or coating certificates
- Welding records
- NDT reports
- Hardness results
- Functional test data
- Cleaning or passivation records
Perform an internal review before submission
A supplier should never send the FAIR directly from inspection to the customer without in-house review. Quality personnel should check for missing balloons, mismatched numbers, empty fields, illegible certs, wrong revision levels, and unexplained non-conformances.
Communicate non-conformance early
If the first article does not meet one or more requirements, the supplier should air the issue in the FAIR.
Depending on the issue at play, the customer may require rework, remake, concession, deviation approval, or a new FAI.
This is where supplier communication makes a big difference to future relations and trust.
Jiga can reduce FAI friction when engineers, suppliers, and quality teams communicate directly, rather than routing technical questions through a sales office intermediary.
DFM for first article inspection: Designing parts that are easy to verify
Designing for easy FAI is a cornerstone of DFM (design for manufacturing). Every drawing decision affects the ease (or difficulty) of inspection, documentation, and approvals.
Avoid tolerances tighter than function requires
Over-tight tolerances increase costs, bloat inspection time and difficulties, and reject risk. A tolerance should reflect the functional requirement, not an inflated desire for the appearance of precision.
Selective tolerancing makes the FAI more likely to be a pass, because it focuses inspection effort where it is functional.
Define datums and reference surface clearly
FAI depends on repeatable measurements. If the datum scheme is unclear, the supplier may inspect the part differently from the customer.
Good drawings define stable, accessible, functional datums. Poor drawings place datums on small, flexible, curved, rough, or hard-to-reach surfaces. That creates CMM setup problems and inconsistency of measured results.
Make critical features accesible for measurement
A feature that cannot be reached cannot be effectively verified, without added inspection/equipment complexity. Internal grooves, hidden undercuts, deep bores, enclosed channels, and molded/cast internal features may require special probes, sectioning, CT scanning, or other types of destructive inspection.
For FAI-critical parts, engineers should ask:
- Can this feature be measured without destroying the part?
- Is the tolerance compatible with the inspection method?
- Can the datum surfaces be effectively accessed?
- Does the drawing define how the feature should be inspected? Should it?
- Is a functional go-mo-go gauge set more appropriate than direct measurement?
Designing for inspection reduces late-stage surprises that can badly impact schedules.
How to choose a supplier for FAI-critical work
FAI is a quality-system test as much as it is a manufacturing compliance test. A supplier who can make the part but cannot produce a clean FAIR will fail in conformal supply.
When selecting a supplier for FAI-critical work, evaluate more than source – and don’t over-rely on price as a selection guide.
Inspection capability
Ask whether the supplier has the appropriate equipment required to inspect the part. A wide range of options exist for varied applications:
- CMM capacity
- Optical inspection
- Surface finish testing
- Thread gauging
- Hardness testing
- Gauge calibration system
- GD&T inspection competence
- Functional test capability
Documentation quality
A capable supplier should be able to provide their own historical sample FAIRs, material certs, inspection reports, certificates of conformity, and special-process documentation. Lack of this is a red flag that should be respected.
Look for clarity, traceability, and consistency. If the supplier’s sample documents are incomplete or confusing, the production FAIR may repeat these issues and disrupt supply.
Quality-system fit
For aerospace work, suppliers may need AS9100 capability. For medical-device work, ISO 13485 capability may be relevant. For automotive work, IATF 16949 and PPAP experience may matter.
The required certification depends on the customer, part, and contract. But the principle is consistent. The supplier must be able to operate under the quality system that your job requires.
Communication around problems
The best FAI suppliers raise issues, large or small, early. They ask questions about unclear drawings, question seemingly unrealistic tolerances, flag special-process risks, and clarify detailed documentation requirements long before production.
This is also where sourcing workflow matters. Jiga’s value is not simply supplier introduction; it is in reducing the communication breaks that cause FAI delays. Direct engineer-to-supplier and engineer-to-quality-team communication help considerably. Revision-aware document management, inspection reports built into the order workflow, and vetted suppliers with relevant quality capabilities all reduce the risk of a late-stage failure.
Common reasons FAIs fail
| Failure Mode | Why It Causes Rejection | Prevention |
|---|---|---|
| Wrong drawing revision | Inspection does not match current requirement | Confirm revision before production |
| Missing ballooned note | Requirement not accounted for | Balloon all dimensions, notes, and specifications |
| Missing material cert | Material cannot be verified | Attach traceable certs with heat/lot references |
| Poor measurement method | Result is not credible | Match tool to tolerance and feature type |
| Uncalibrated equipment | Measurement traceability is invalid | Use calibrated, traceable equipment |
| Ambiguous datum setup | Supplier and customer measure differently | Clarify datum scheme before inspection |
| Special process not certified | Coating, heat treat, or NDT cannot be verified | Use approved suppliers and attach certs |
| Actuals not recorded | Customer cannot verify margin to tolerance | Record measured values, not only pass/fail |
| Non-conformance hidden | Customer loses trust and rejects submission | Disclose issues early and request disposition |
Conclusion
A clean First Article Inspection is a function of preparedness, not luck.
- The supplier must understand the drawing and support documentation.
- They must manufacture the part using the intended production process.
- They must inspect every requirement with suitable calibrated equipment.
- And they must submit a complete documentation package.
For all parties, FAI success starts before the order is placed and should be baked-in progressively, from the start. Clear drawings, realistic tolerances, usable/supportive datums, revision control, and the right supplier all reduce rejection risk. For suppliers, success depends on disciplined inspection and documentation.
The FAI is the last stage-gate between qualification and serial production. Passing it the first time can save weeks of rework, resubmission, and schedule pain.
Frequently Asked Questions
Who is responsible for performing the First Article Inspection - the supplier or the buyer?
The supplier usually performs the FAI because they manufacture the part and control the production process. The buyer or customer reviews and approves the FAIR. In some regulated programs, the customer may also witness inspection, require source inspection, or perform independent verification.
How long does a First Article Inspection take to complete?
Simple parts may take a few hours to inspect and document. Complex machined parts, assemblies, castings, molded parts, or parts with special processes may take several days or longer. Lead time depends on drawing complexity, number of characteristics (balloons), inspection equipment availability, certificates, and customer review time.
What happens if a part fails its First Article Inspection?
The supplier must identify the cause and take corrective action. The part may be reworked, remade, submitted for deviation approval, or rejected entirely. A new or revised FAI may be required after the correction.
How long do I need to retain First Article Inspection records?
Retention depends on the customer, contract, industry, and quality standard. Aerospace and defense programs often require long-term record retention. Always follow the purchase order, customer quality clauses, and applicable quality-system requirements.
Can a contract manufacturer or sourcing platform handle the FAI for me?
Yes, if the supplier or platform has the right quality capability. The important question is not whether they can “offer FAI”, but whether they can manage the full process: correct drawing revision, ballooning, calibrated inspection, material and process certificates, FAIR review, non-conformance communication, and customer-ready documentation.